
Zihuatanejo · Ixtapa · Acapulco
Monumental palapas and timber structures for Mexico’s Pacific coast.
Design and construction of monumental palapas, pergolas and decks for hotels, restaurants and private residences.
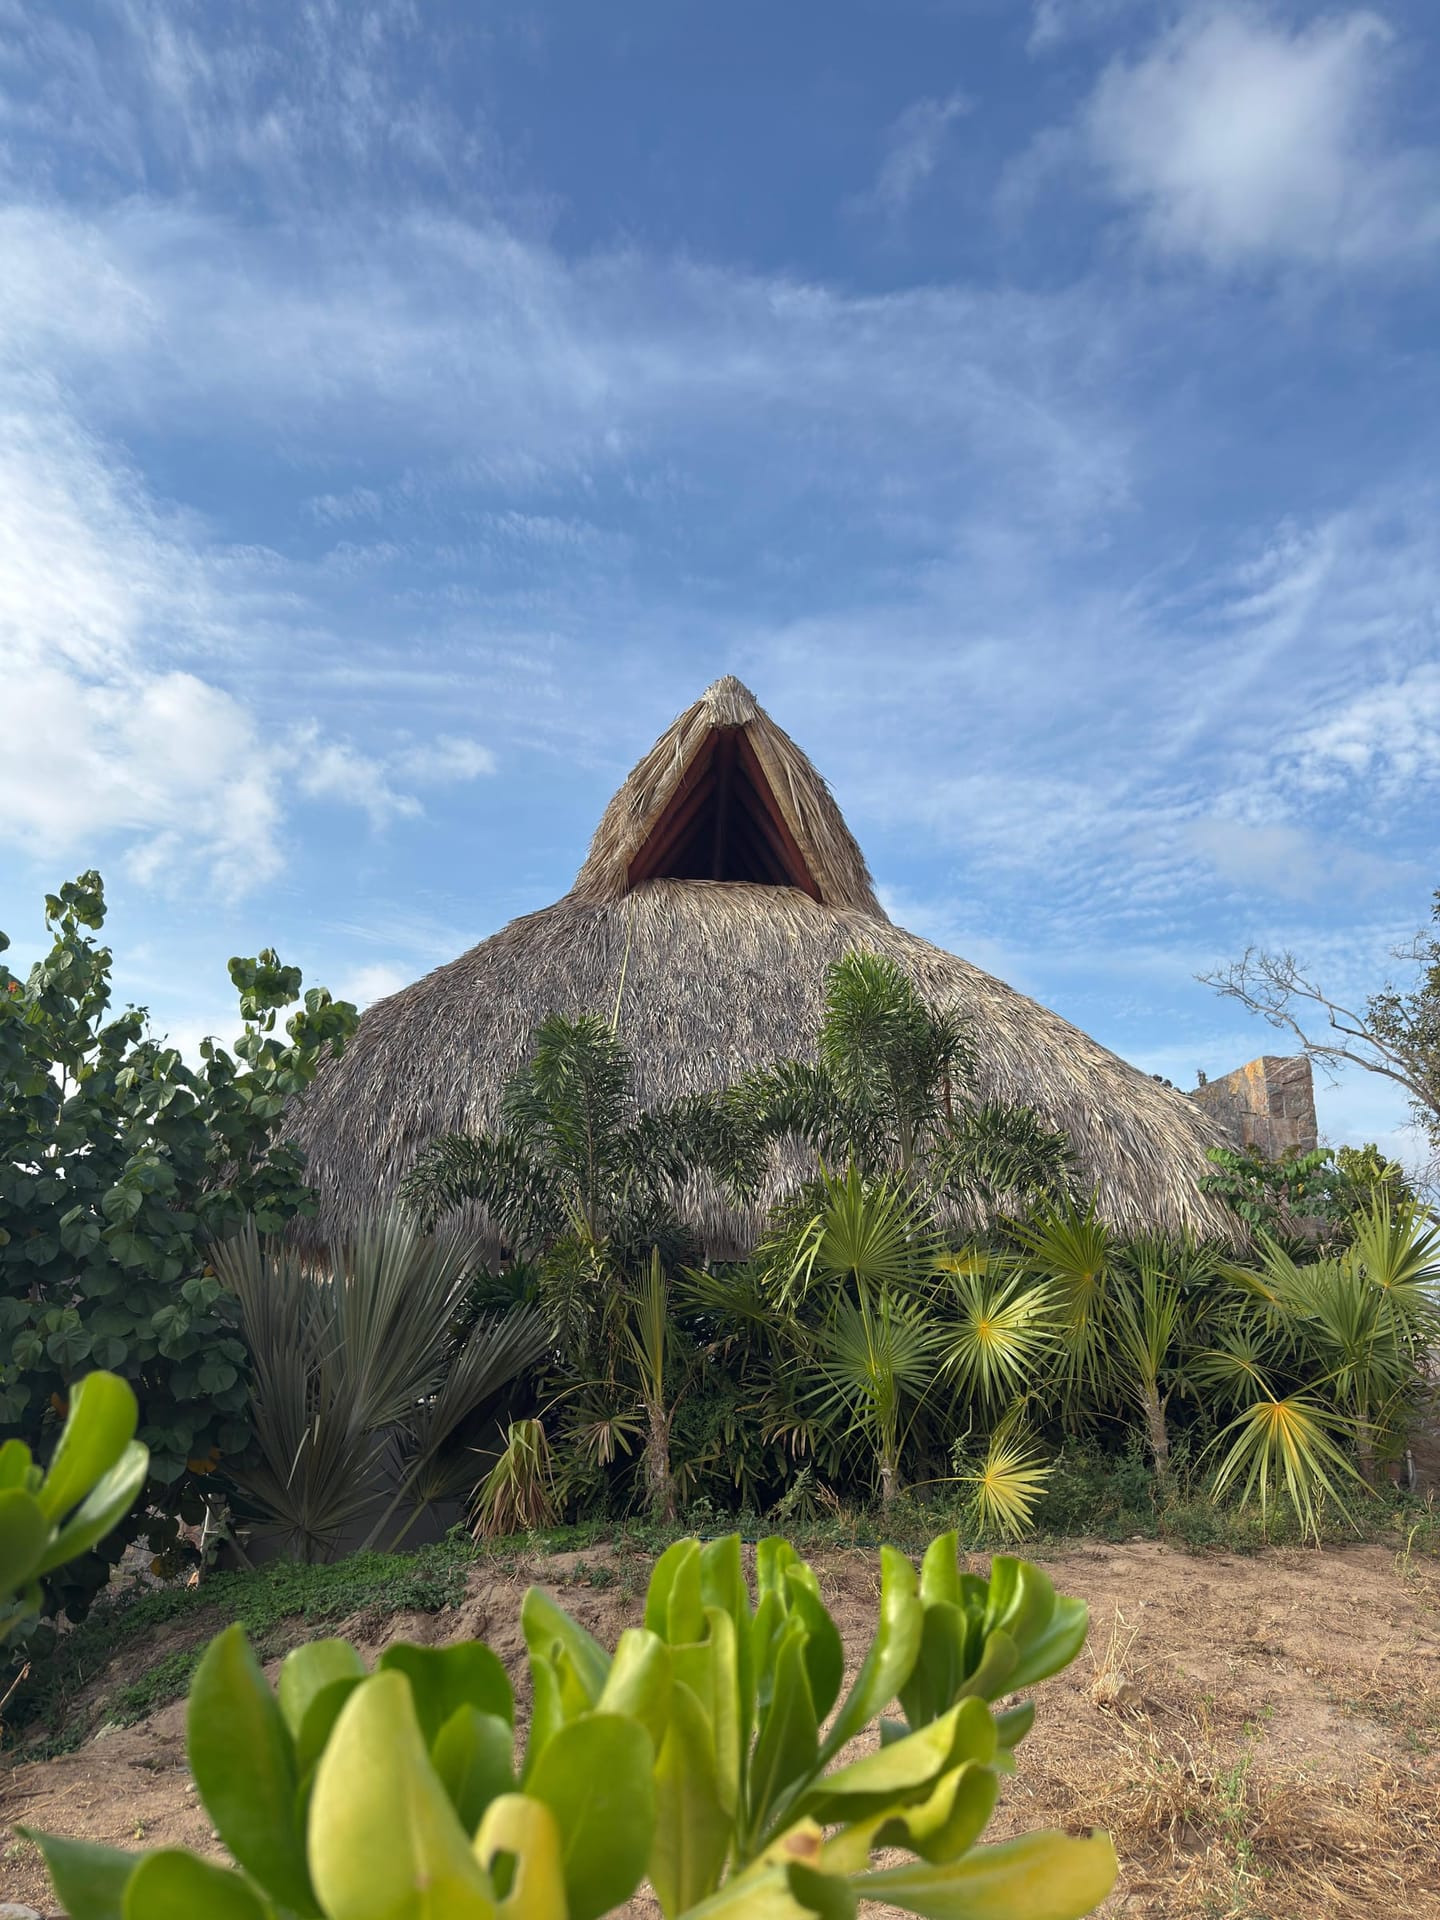
Palapa built by Estructuras del Pacífico at Punta Garrobo, Zihuatanejo (architecture: Enrique Zozaya). The project was featured in Architectural Digest México (December 8, 2016).
Read the articleSelected projects
View all projects (10)


What we build
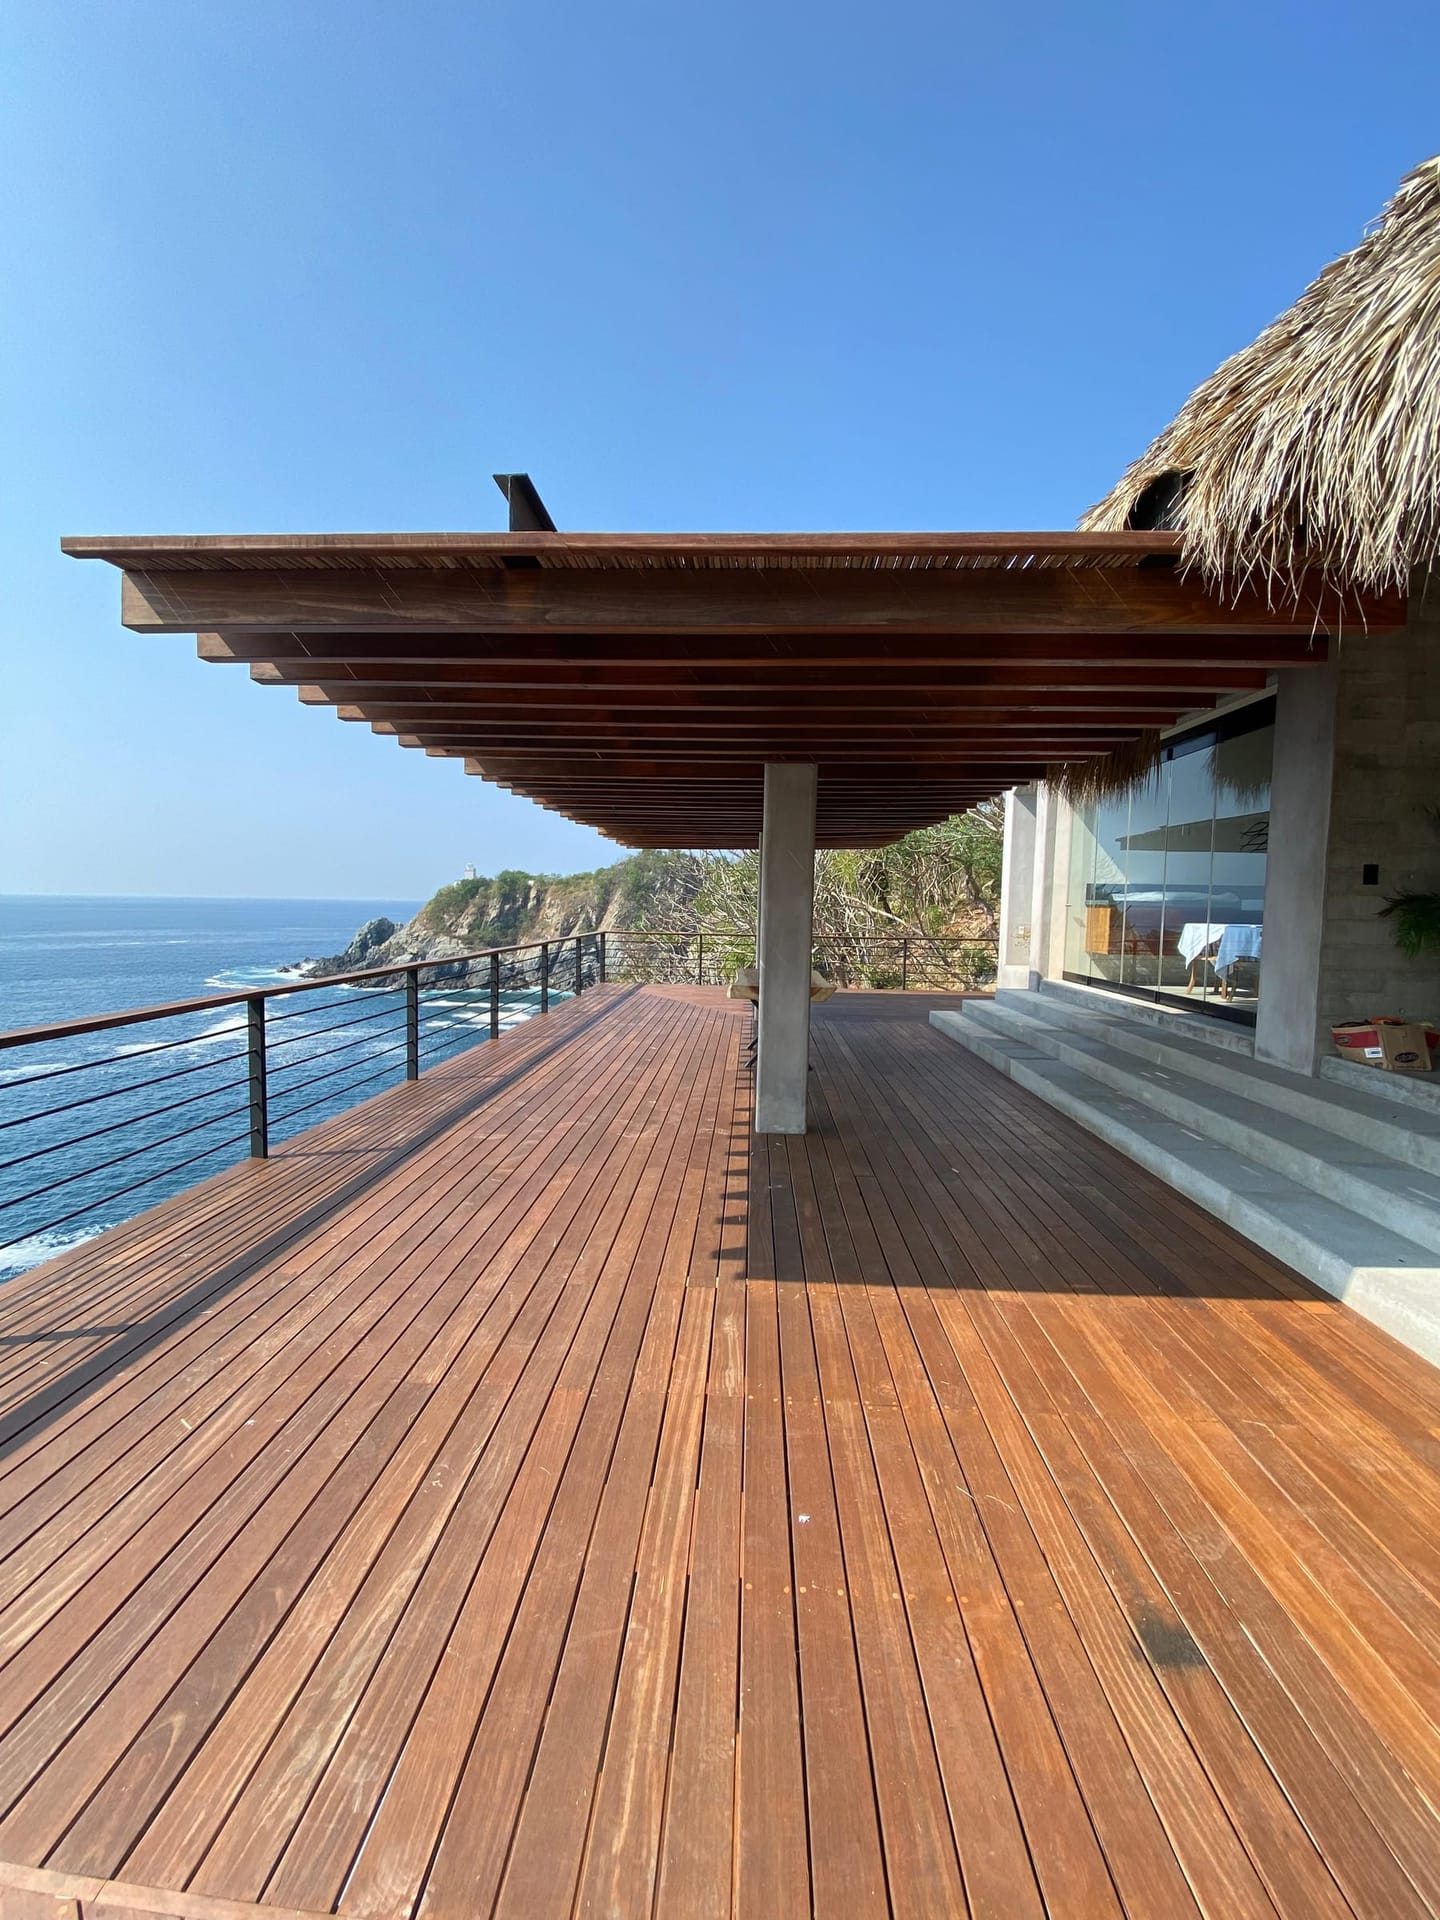
Pergolas and decks
Shade, terraces and pool surrounds in timber, with exposed joinery and hardware specified for salt air.
Learn more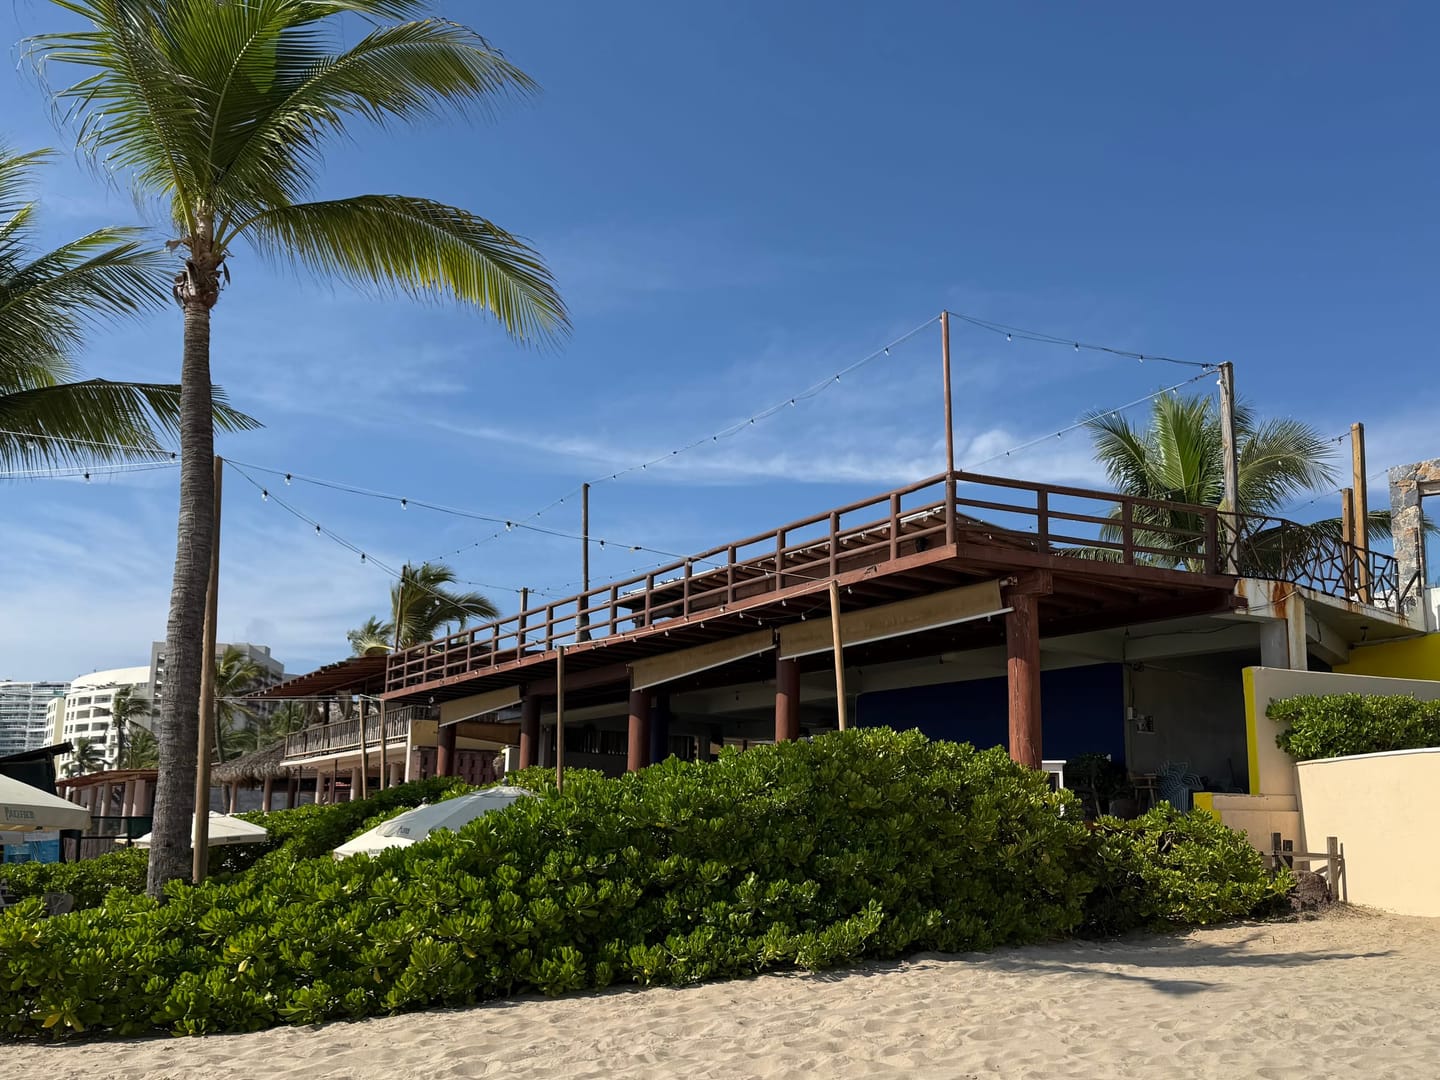


On site

How we work
Site visit
We walk the site with you or your architect: orientation, wind, access, ground.
Proposal
Concept, dimensions, materials and a written estimate.
Workshop and build
Timber selection and preparation in the workshop; on-site assembly by our own crew.
Handover and care
A maintenance programme.
Drawings ready, or only an idea? Either is enough to start.
Request a quoteAnatomy of a roof
A hip roof, piece by piece.
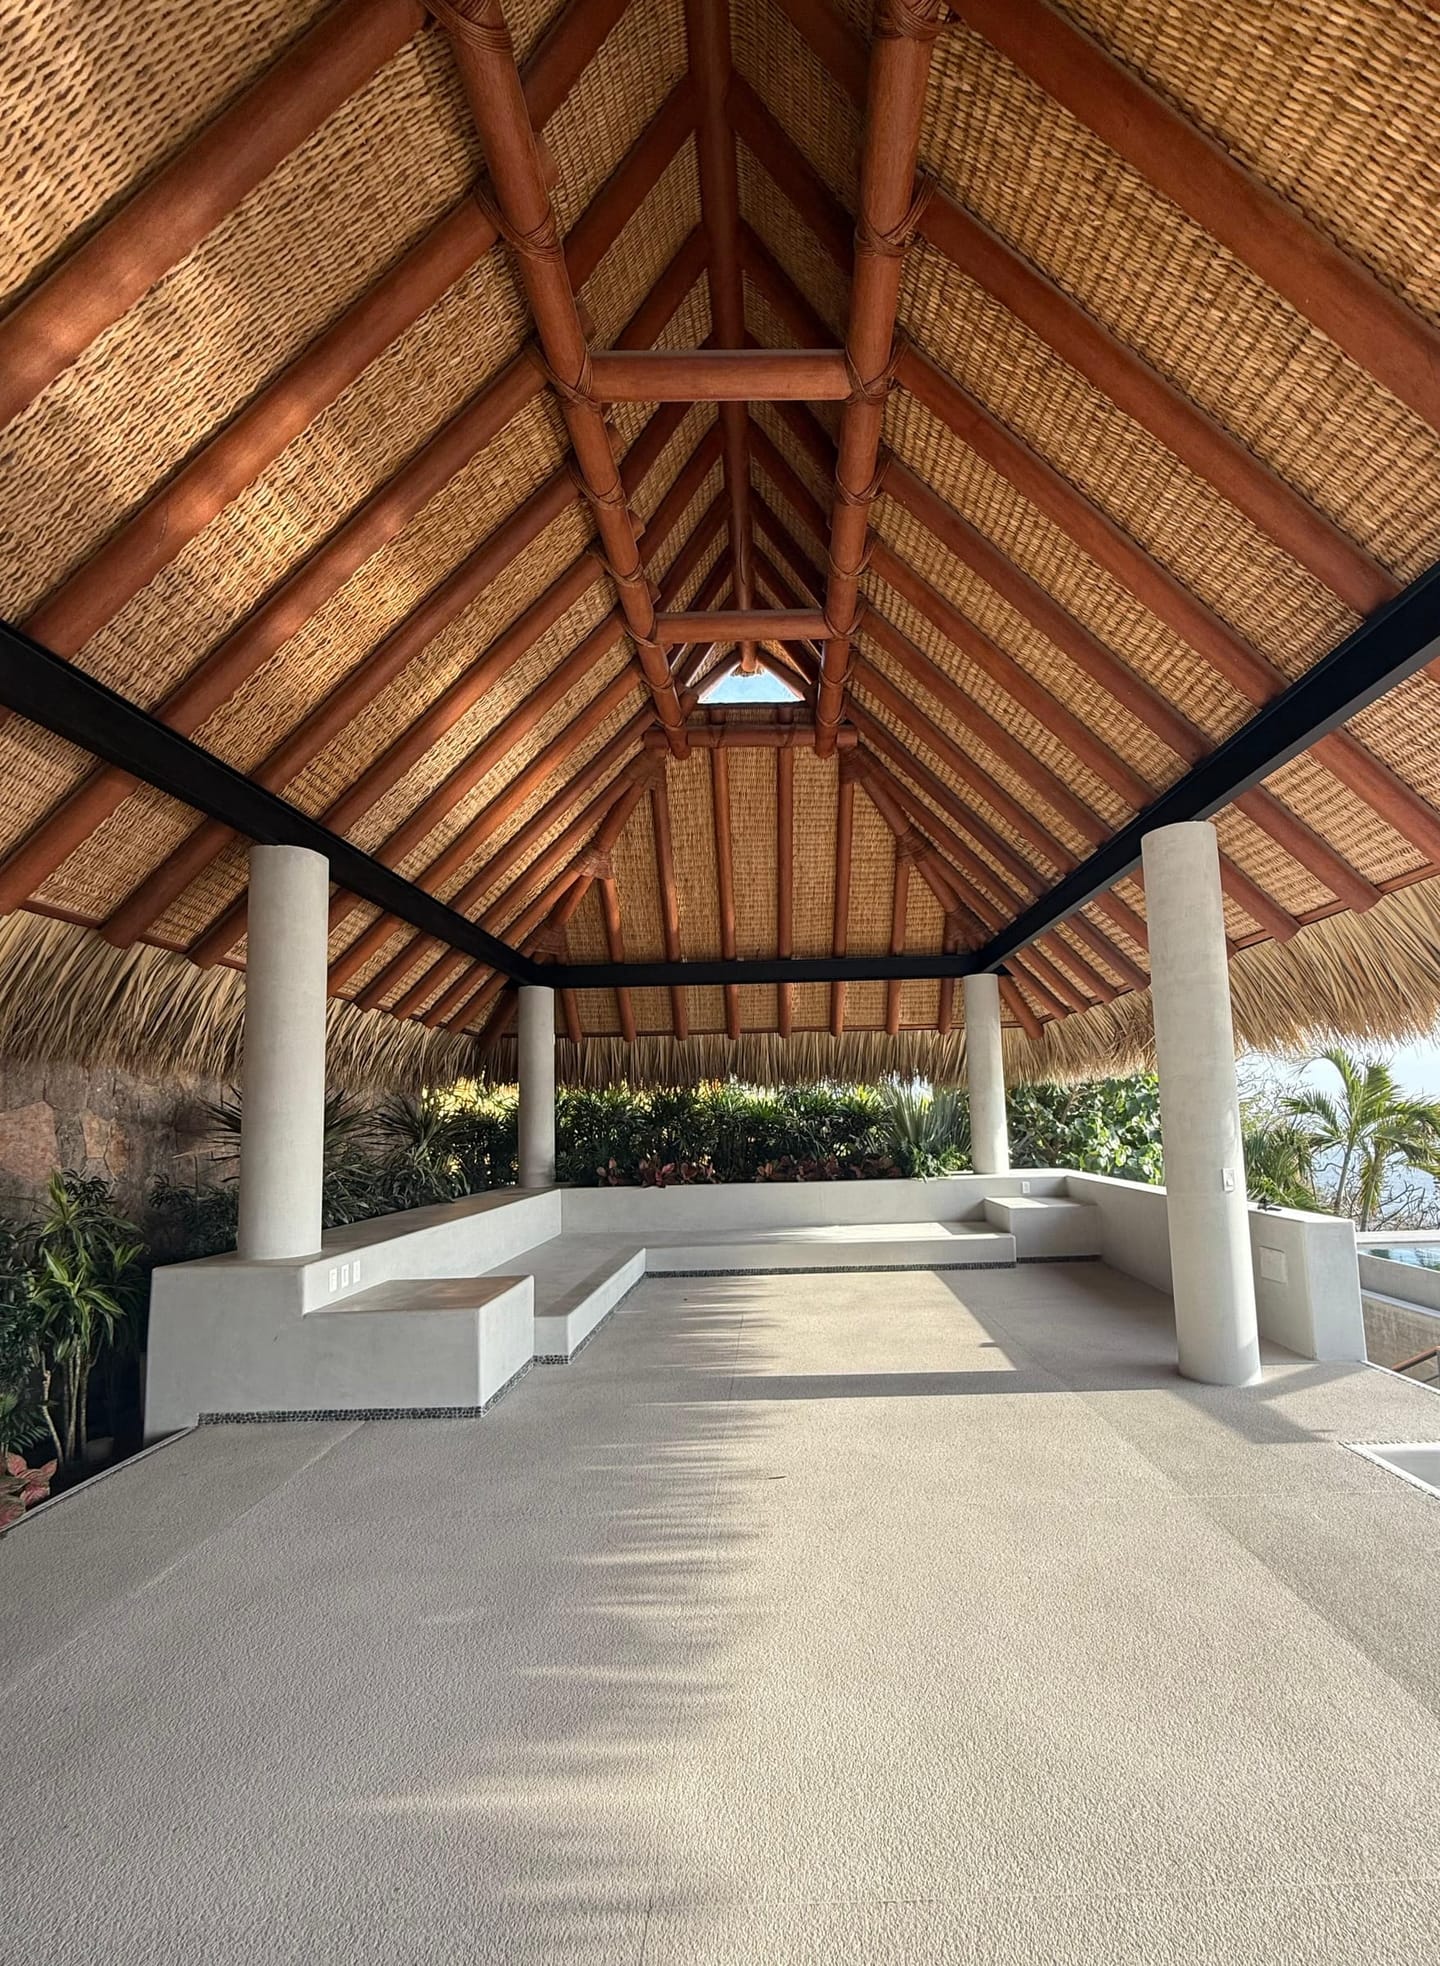
From footings to palm: the order in which a timber hip roof goes up, with its dimensions. A 7.80 × 7.50 m plan, 4.20 m posts and an apex 6.98 m above the ground.
- FootingsConcrete, under each post
- Posts4.20 m high, 7.80 × 7.50 m plan
- Perimeter beams 8×620 × 15 cm, closing the perimeter
- Hip raftersFrom each corner to the apex
- RaftersAt 0.735 m centres, 1.00 m eave
- Apex structure 6×615 × 15 cm, 4.02 m tie
- Palm thatchOverlapping layers from the eave up

The studio
We build in conversation with the landscape.
Every palapa, deck and pergola begins with a reading of the site: prevailing wind, sun path, salt air, slope.
We work in timber and palm thatch: palapas, pergolas and decks, in Zihuatanejo, Ixtapa and Acapulco.
Request a quote
Tell us what you want to build and where. We reply by email as soon as we can.
Or write to us directly:
contacto@estructurasdelpacifico.comIf you have drawings or site photos, send them to that same address.