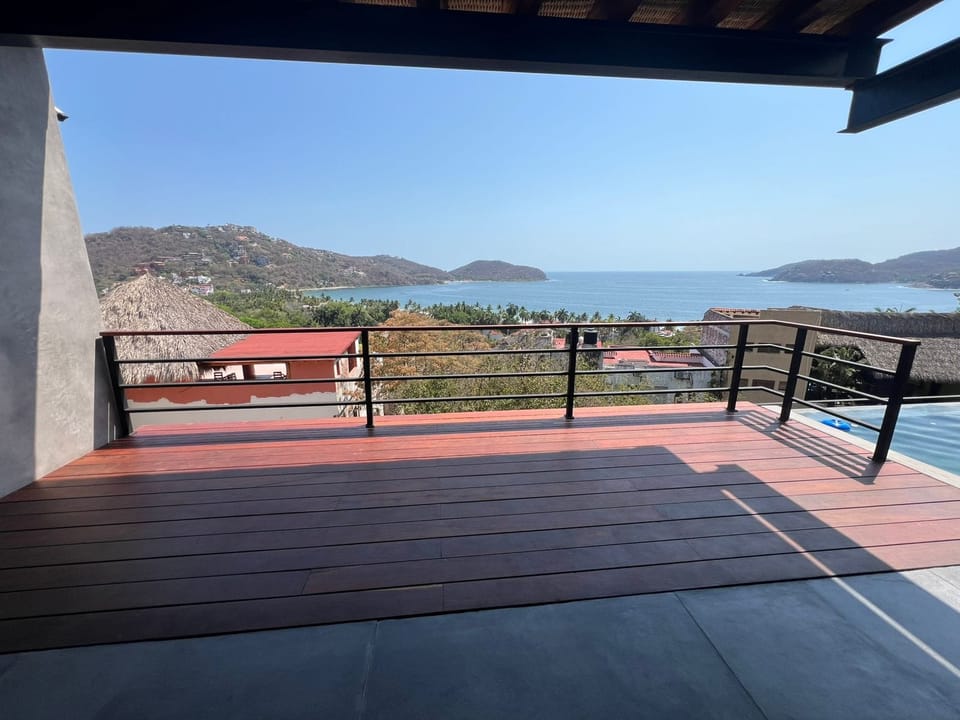
8″×4″ steel, 8 × 20 cm timber sealed with CWF, palm rib
From plan to build
The pergola, piece by piece.
How this 6.45 × 6.00 m pergola went up: steel below, timber above and palm rib on top to filter the sun. Every piece comes from the construction drawings; at the end, the finished pergola.
01Footings40 × 40 cm concrete piers
02Steel posts8″ × 4″, 2.40 m clear
03Steel beamsZinc chromate and matte enamel
04Timber joists13 pieces, 8 × 20 cm at 53 cm centres, sealed with CWF
05Palm ribLaid over the timber to filter the sun
Modelled from this project's drawings. Dimensions in metres.
Process
A project like this one?
Tell us about the site and the idea; we reply by email.